
Extrusion Mold Trial Verification And Mass Production Control for New Thermal Break Strips
Completing the processing of custom thermal barrier strip extrusion dies does not finalize product development. New dies must undergo strict trials, sample inspection, profile fitting verification and parameter optimization before formal mass production.
Common defects including dimensional deviation, warpage and assembly mismatch can be corrected via process adjustment or targeted die rework. This article summarizes the complete post-development workflow of new extrusion molds, covering trial operation, defect troubleshooting and qualified validation.
It also proposes standardized control measures for batch production, mold maintenance and batch consistency. Strict trial verification and continuous mold wear monitoring ensure stable, high-quality PA66-GF25 thermal barrier strips that meet dimensional, mechanical and assembly requirements.
Common defects including dimensional deviation, warpage and assembly mismatch can be corrected via process adjustment or targeted die rework. This article summarizes the complete post-development workflow of new extrusion molds, covering trial operation, defect troubleshooting and qualified validation.
It also proposes standardized control measures for batch production, mold maintenance and batch consistency. Strict trial verification and continuous mold wear monitoring ensure stable, high-quality PA66-GF25 thermal barrier strips that meet dimensional, mechanical and assembly requirements.
Completion of the processing for thermal barrier strip extrusion dies does not mark the end of custom development. New dies must go through a series of validation procedures including die trial, sample inspection, profile fitting tests and parameter optimization. Mass production can only commence after verification that the samples fully meet standards in dimensional accuracy, mechanical properties and assembly performance.
Issues arising during die trials such as dimensional deviations, warpage, surface defects and poor assembly compatibility may be partially corrected by adjusting extrusion processes, while others require die rework. This paper discusses back-end technical workflows covering die trial verification, troubleshooting and mass production control for newly manufactured custom dies.
1. Workflow for the Initial Trial of New Dies
Before mounting a new die for trial extrusion, cavity cleaning, runner inspection and heating system verification shall be completed to ensure the die is free of burrs, dents and impact damage. PA66-GF25 material is prioritized for die trials. Proven baseline industry parameters for extruder barrel temperature, screw speed, haul-off speed and cooling tank temperature are adopted to minimize variable interference, facilitating identification of whether defects stem from the die itself or the extrusion process.
Dimensional measurement of the first extruded test strip can only be carried out after full cooling. Profiles at high temperature immediately after extrusion have not completed full shrinkage, so measurements taken at this stage are not valid for reference. Samples shall be placed under ambient conditions for stress relief to eliminate residual cooling stress prior to all tests.
2. Custom Sample Inspection and Fitting Validation Items
Sample inspection consists of three basic stages: visual inspection, dimensional tolerance testing and profile assembly validation. Visual inspection mainly checks thermal barrier strips for forming defects such as weld lines, depressions, spots, twisting and bending. High-precision measuring instruments are used in dimensional inspection to verify critical dimensions including section width, wall thickness, groove height and symmetry against theoretical drawing dimensions, to confirm whether finished products meet the agreed tolerance grade (standard or high-precision).
Physical strip insertion fitting tests are mandatory once dimensional requirements are satisfied. Trial thermal barrier strip samples are inserted into matching aluminium profile grooves to check for smooth insertion without jamming, forced compression or partial clearance. After insertion, the contact between thermal barrier strips and profile groove walls is observed, and actual fitting gaps are measured. Even if 2D drawing calculations are correct, physical assembly deviations may still occur; hence physical fitting tests are an indispensable acceptance step for custom die development.
For custom products with stringent engineering requirements, additional sampling and laboratory testing may be conducted to measure national standard mechanical indicators such as longitudinal tensile strength and thermal ageing performance.
3. Judgment of Common Defects and Solutions in Die Trials
Minor dimensional deviations of finished products after die trials require source identification first. Small deviations accompanied by normal profile warpage and surface quality may be addressed by fine-tuning process parameters such as haul-off speed and cooling gradient to adjust shrinkage and improve dimensions. Where dimensional deviations exceed process adjustment limits, or structural defects occur including incomplete section forming, uneven melt outflow and persistent unidirectional profile bending, the root cause lies in die runners and die orifice dimensions, requiring die rework.
Die modification methods include cavity enlargement, cavity reduction, runner polishing and flow restrictor installation. After modification, the die must undergo re-trial extrusion and sample retesting until all sample indicators pass. Each rework-trial cycle shall retain samples and record parameters to build a complete technical archive for custom development.
4. Key Points for Post-Acceptance Use and Maintenance Control of Custom Dies
Once accepted and released for mass production, new custom dies shall be assigned dedicated archives recording die serial numbers, section drawings, trial reports, matched profile models and standard extrusion process parameters. Custom dies are precision tooling. Glass fibres in molten PA66-GF25 continuously erode and abrade die cavities, causing slow dimensional changes at die orifices over prolonged production.
A periodic sampling inspection regime shall therefore be implemented during mass production of custom thermal barrier strips, with regular retesting of critical dimensional tolerances. When measurements reveal gradual dimensional drift approaching upper tolerance limits, production shall be halted to inspect die wear and perform timely polishing repairs to prevent assembly failure of bulk finished goods.
5. Batch Consistency Control for Long-Term Production of Custom Thermal Barrier Strips
Stable die condition is only one factor guaranteeing product consistency. Variations in raw material grade, drying parameters, extrusion temperature, haul-off rate and cooling conditions during mass production can also trigger dimensional fluctuations. Custom cross-section thermal barrier strips are mostly low-volume, application-specific components; inconsistent dimensions across batches readily lead to assembly failures at window and door fabrication plants.
Production teams shall lock the full set of extrusion parameters for custom products and avoid arbitrary raw material formulation changes. Quality inspection teams shall strictly implement first-article inspection, in-process patrol checks and pre-delivery sampling, ensuring stable dimensional accuracy of thermal barrier strips across batches and consistent fitting performance with matched aluminium profiles.
Conclusion
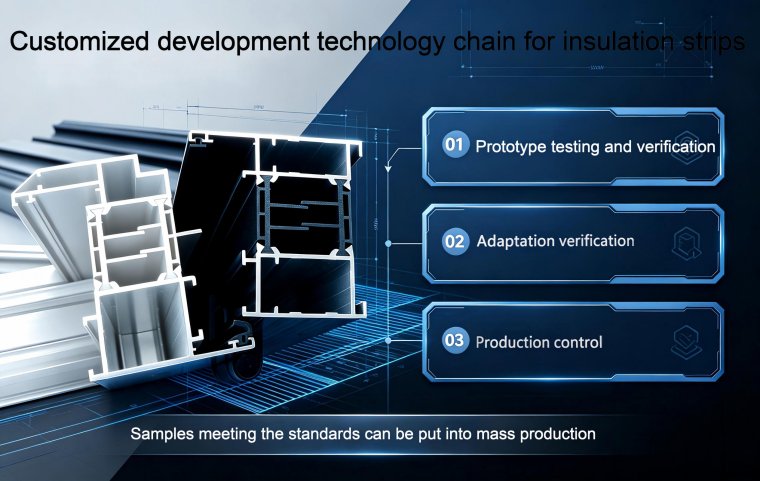
Custom thermal barrier strip die development is not a one-time delivery from drawings to finished dies, but a complete technical chain covering die trial inspection, fitting validation, die rework optimization and mass production operation & maintenance. Rigorous implementation of sample verification and assembly tests during die trials, together with enhanced wear monitoring of custom dies in later stages, enables stable long-term production of custom thermal barrier strips meeting profile fitting requirements and national standard technical specifications.
Issues arising during die trials such as dimensional deviations, warpage, surface defects and poor assembly compatibility may be partially corrected by adjusting extrusion processes, while others require die rework. This paper discusses back-end technical workflows covering die trial verification, troubleshooting and mass production control for newly manufactured custom dies.
1. Workflow for the Initial Trial of New Dies
Before mounting a new die for trial extrusion, cavity cleaning, runner inspection and heating system verification shall be completed to ensure the die is free of burrs, dents and impact damage. PA66-GF25 material is prioritized for die trials. Proven baseline industry parameters for extruder barrel temperature, screw speed, haul-off speed and cooling tank temperature are adopted to minimize variable interference, facilitating identification of whether defects stem from the die itself or the extrusion process.
Dimensional measurement of the first extruded test strip can only be carried out after full cooling. Profiles at high temperature immediately after extrusion have not completed full shrinkage, so measurements taken at this stage are not valid for reference. Samples shall be placed under ambient conditions for stress relief to eliminate residual cooling stress prior to all tests.
2. Custom Sample Inspection and Fitting Validation Items
Sample inspection consists of three basic stages: visual inspection, dimensional tolerance testing and profile assembly validation. Visual inspection mainly checks thermal barrier strips for forming defects such as weld lines, depressions, spots, twisting and bending. High-precision measuring instruments are used in dimensional inspection to verify critical dimensions including section width, wall thickness, groove height and symmetry against theoretical drawing dimensions, to confirm whether finished products meet the agreed tolerance grade (standard or high-precision).
Physical strip insertion fitting tests are mandatory once dimensional requirements are satisfied. Trial thermal barrier strip samples are inserted into matching aluminium profile grooves to check for smooth insertion without jamming, forced compression or partial clearance. After insertion, the contact between thermal barrier strips and profile groove walls is observed, and actual fitting gaps are measured. Even if 2D drawing calculations are correct, physical assembly deviations may still occur; hence physical fitting tests are an indispensable acceptance step for custom die development.
For custom products with stringent engineering requirements, additional sampling and laboratory testing may be conducted to measure national standard mechanical indicators such as longitudinal tensile strength and thermal ageing performance.
3. Judgment of Common Defects and Solutions in Die Trials
Minor dimensional deviations of finished products after die trials require source identification first. Small deviations accompanied by normal profile warpage and surface quality may be addressed by fine-tuning process parameters such as haul-off speed and cooling gradient to adjust shrinkage and improve dimensions. Where dimensional deviations exceed process adjustment limits, or structural defects occur including incomplete section forming, uneven melt outflow and persistent unidirectional profile bending, the root cause lies in die runners and die orifice dimensions, requiring die rework.
Die modification methods include cavity enlargement, cavity reduction, runner polishing and flow restrictor installation. After modification, the die must undergo re-trial extrusion and sample retesting until all sample indicators pass. Each rework-trial cycle shall retain samples and record parameters to build a complete technical archive for custom development.
4. Key Points for Post-Acceptance Use and Maintenance Control of Custom Dies
Once accepted and released for mass production, new custom dies shall be assigned dedicated archives recording die serial numbers, section drawings, trial reports, matched profile models and standard extrusion process parameters. Custom dies are precision tooling. Glass fibres in molten PA66-GF25 continuously erode and abrade die cavities, causing slow dimensional changes at die orifices over prolonged production.
A periodic sampling inspection regime shall therefore be implemented during mass production of custom thermal barrier strips, with regular retesting of critical dimensional tolerances. When measurements reveal gradual dimensional drift approaching upper tolerance limits, production shall be halted to inspect die wear and perform timely polishing repairs to prevent assembly failure of bulk finished goods.
5. Batch Consistency Control for Long-Term Production of Custom Thermal Barrier Strips
Stable die condition is only one factor guaranteeing product consistency. Variations in raw material grade, drying parameters, extrusion temperature, haul-off rate and cooling conditions during mass production can also trigger dimensional fluctuations. Custom cross-section thermal barrier strips are mostly low-volume, application-specific components; inconsistent dimensions across batches readily lead to assembly failures at window and door fabrication plants.
Production teams shall lock the full set of extrusion parameters for custom products and avoid arbitrary raw material formulation changes. Quality inspection teams shall strictly implement first-article inspection, in-process patrol checks and pre-delivery sampling, ensuring stable dimensional accuracy of thermal barrier strips across batches and consistent fitting performance with matched aluminium profiles.
Conclusion
Custom thermal barrier strip die development is not a one-time delivery from drawings to finished dies, but a complete technical chain covering die trial inspection, fitting validation, die rework optimization and mass production operation & maintenance. Rigorous implementation of sample verification and assembly tests during die trials, together with enhanced wear monitoring of custom dies in later stages, enables stable long-term production of custom thermal barrier strips meeting profile fitting requirements and national standard technical specifications.